

1158 Pacific PointeArroyo Grande, CA 93420
Mortgage Calculator
Monthly Payment (Est.)
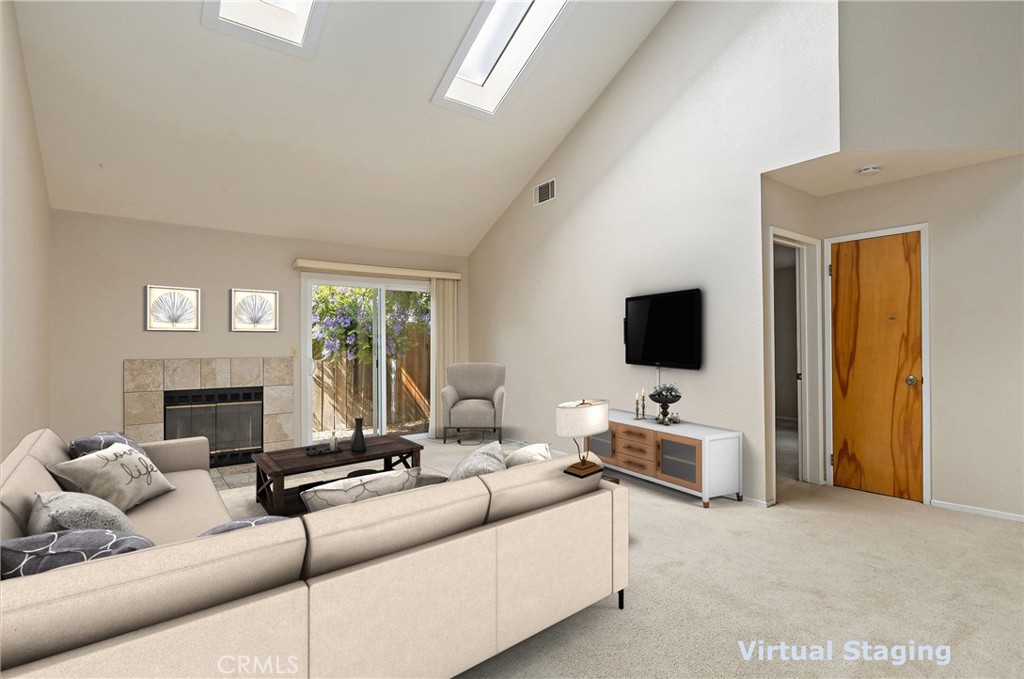
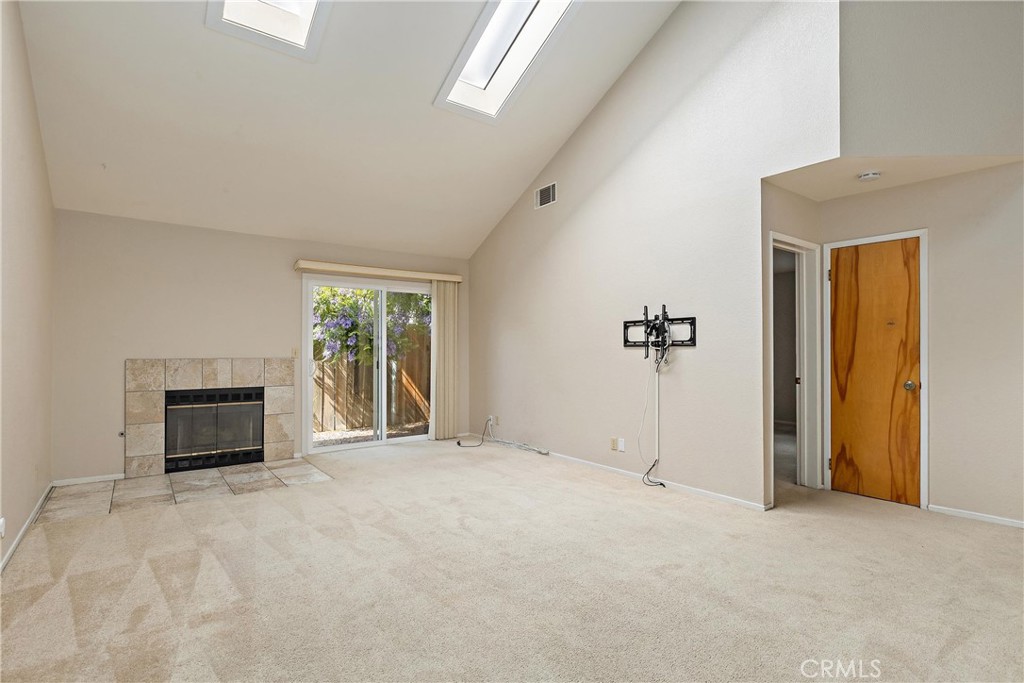
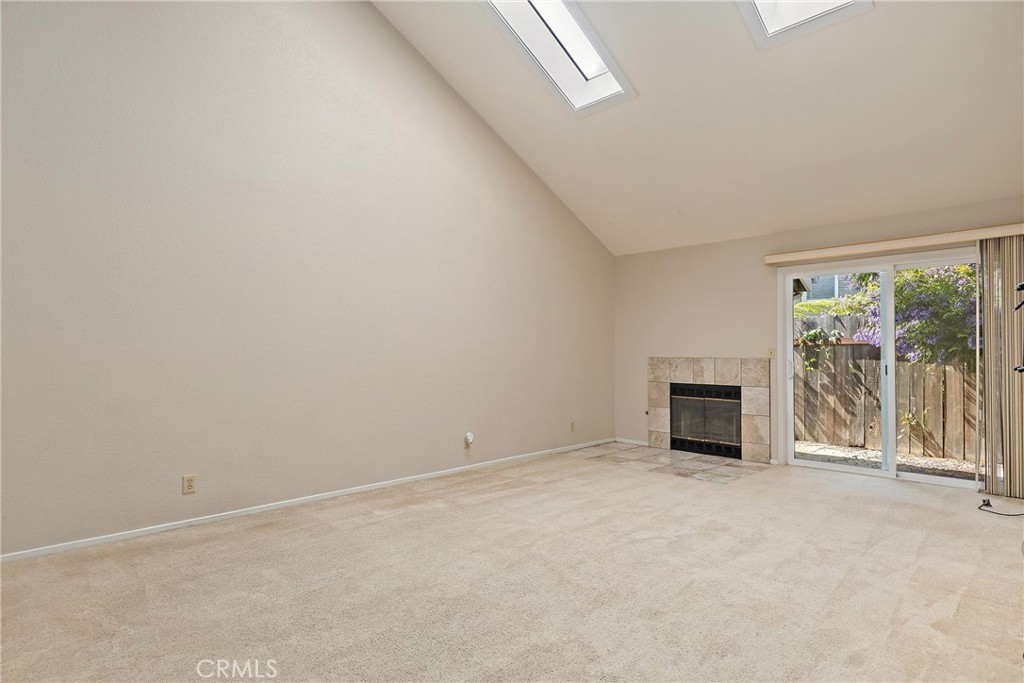
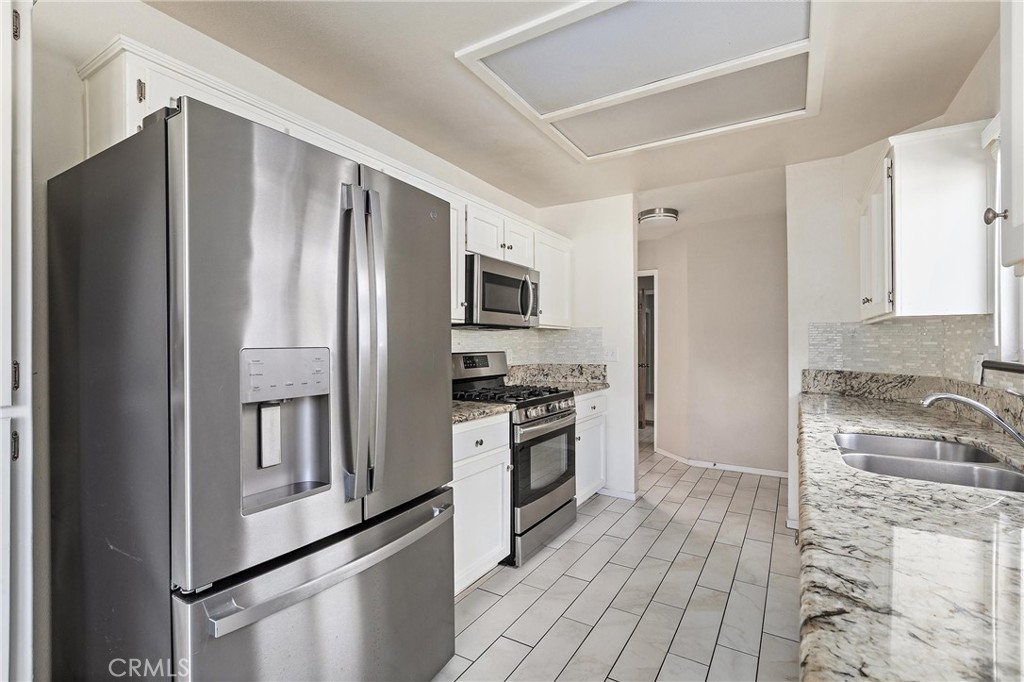
$3,144Welcome to easy Central Coast living in the heart of Arroyo Grande. Whether you're searching for your first home, a vacation getaway, or a smart investment opportunity, this beautifully maintained 3-bedroom, 2-bath home offers comfort, style, and value — all with no HOA and energy-saving solar. Designed with the charm of a two-story home and the convenience of mostly single-level living, the bright and functional layout feels warm and inviting from the moment you walk in. The spacious kitchen features stainless steel appliances, while the cozy wood-burning fireplace creates the perfect place to relax on cool Central Coast evenings. Step outside to a private, low-maintenance backyard complete with premium artificial turf and a fully fenced patio — ideal for entertaining, relaxing, or enjoying the beautiful Arroyo Grande weather year-round. Conveniently located near beaches, restaurants, wineries, and the Village of Arroyo Grande, this move-in-ready home offers the perfect blend of lifestyle, location, and flexibility. Don’t miss this incredible opportunity — homes at this price don’t last long!
| 22 hours ago | Listing first seen on site | |
| 22 hours ago | Listing updated with changes from the MLS® |

This information is for your personal, non-commercial use and may not be used for any purpose other than to identify prospective properties you may be interested in purchasing. The display of MLS data is usually deemed reliable but is NOT guaranteed accurate by the MLS. Buyers are responsible for verifying the accuracy of all information and should investigate the data themselves or retain appropriate professionals. Information from sources other than the Listing Agent may have been included in the MLS data. Unless otherwise specified in writing, the Broker/Agent has not and will not verify any information obtained from other sources. The Broker/Agent providing the information contained herein may or may not have been the Listing and/or Selling Agent.
Did you know? You can invite friends and family to your search. They can join your search, rate and discuss listings with you.